AAditi Homes

Projects

Homes we've designed, built and handed over.

Every project below was carried end-to-end by our team — architecture, structure, interiors and handover — across Alappuzha district.
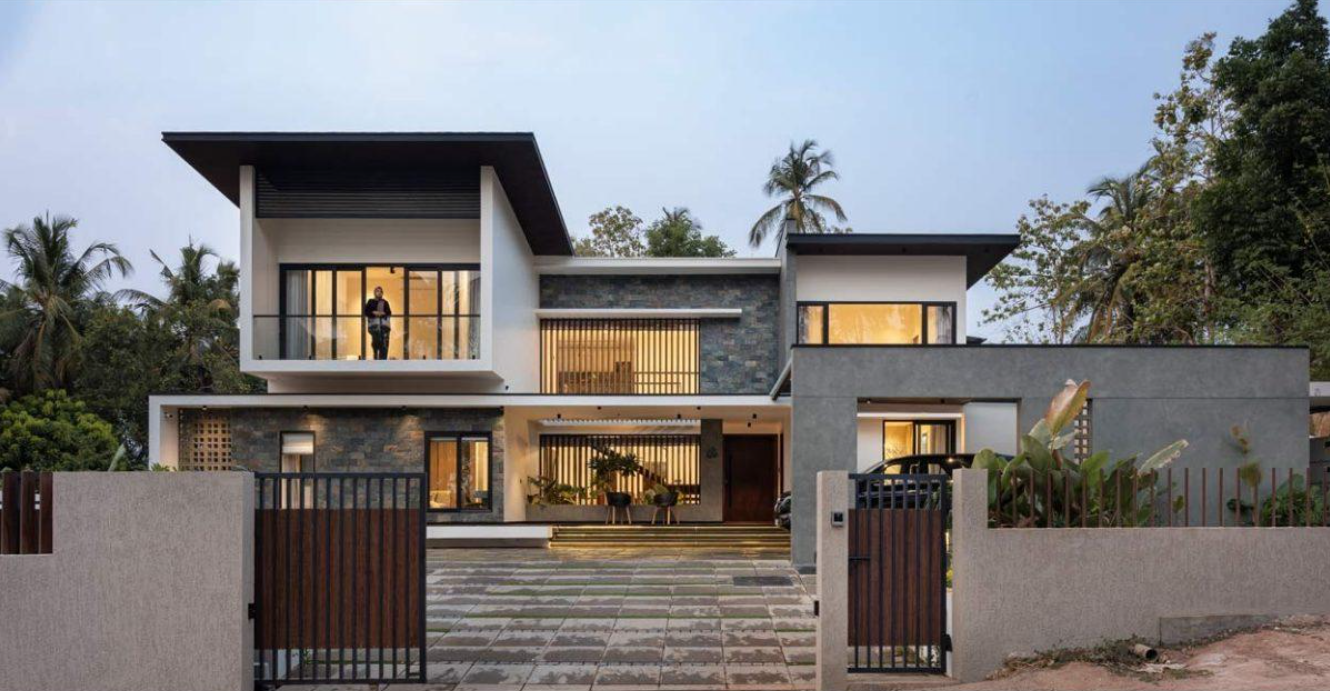
A contemporary Kerala home at dusk with stone-clad walls, timber louvres and glowing interiors

Featured

Palm Court Residence

Pattanakkad, Alappuzha · Architecture & Construction · 2,850 sq ft · 2024

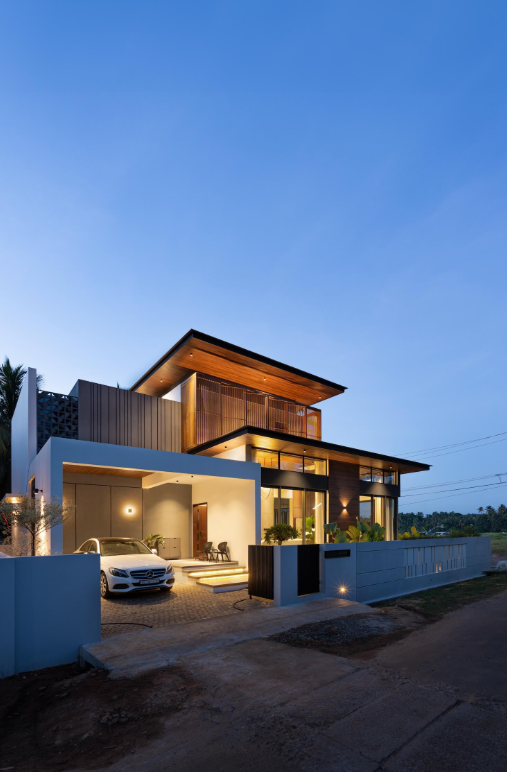
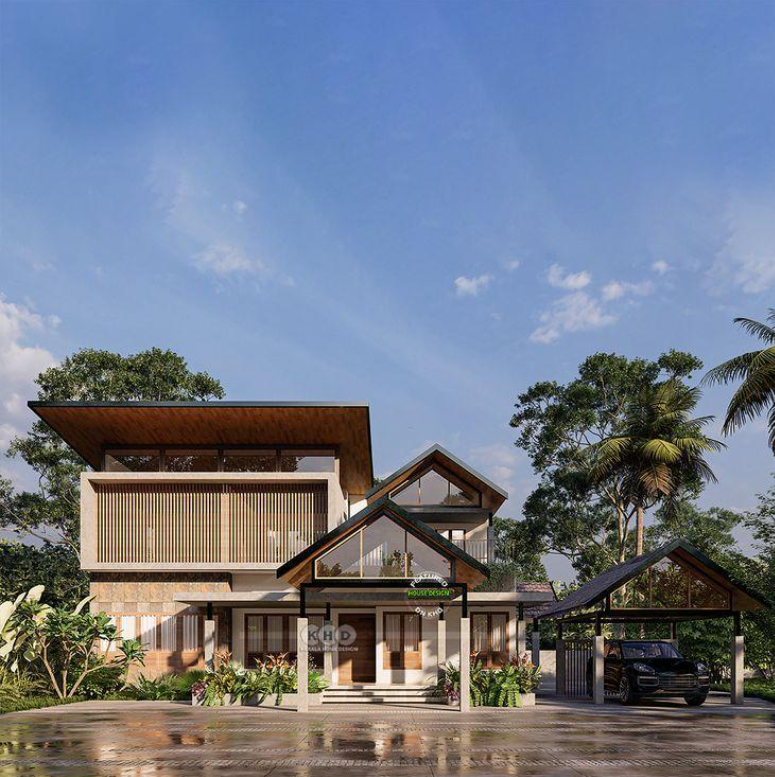
Palm Court Residence — A contemporary tropical home with a deep sloping roof, teak cladding and full-height glazing that pulls the garden indoors.

Palm Court Residence

Pattanakkad, Alappuzha · Architecture & Construction

A contemporary tropical home with a deep sloping roof, teak cladding and full-height glazing that pulls the garden indoors.

2024

2,850 sq ft

4 BHK
Laterite Courtyard Home — A nadumuttam-centred plan in exposed laterite and clay tile, updated with modern services and a shaded inner garden.

Laterite Courtyard Home

Cherthala · Architecture & Interior

A nadumuttam-centred plan in exposed laterite and clay tile, updated with modern services and a shaded inner garden.

2023

3,200 sq ft

4 BHK
Backwater House Interiors — Warm teak ceilings, cane seating and brass lighting for a family home overlooking the backwaters.

Backwater House Interiors

Vayalar · Interior

Warm teak ceilings, cane seating and brass lighting for a family home overlooking the backwaters.

2024

1,900 sq ft

3 BHK
NH-47 Duplex — A crisp white duplex with timber screens and planted balconies, delivered on schedule for an NRI client.

NH-47 Duplex

Pattanakkad · Construction & Project Management

A crisp white duplex with timber screens and planted balconies, delivered on schedule for an NRI client.

2022

2,400 sq ft

3 BHK

Project films

A home taking shape, on film.

During construction

A look at the home as its structure takes shape.

Completed home

A closer look at the finished exterior and details.

Design to build

From drawing to the building site.

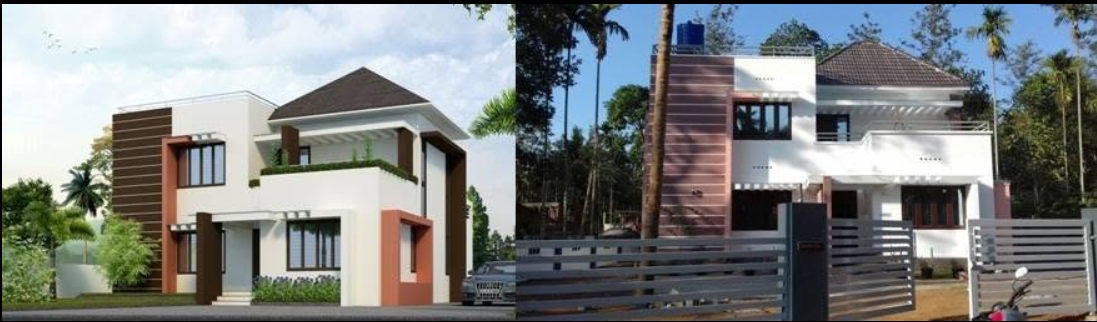
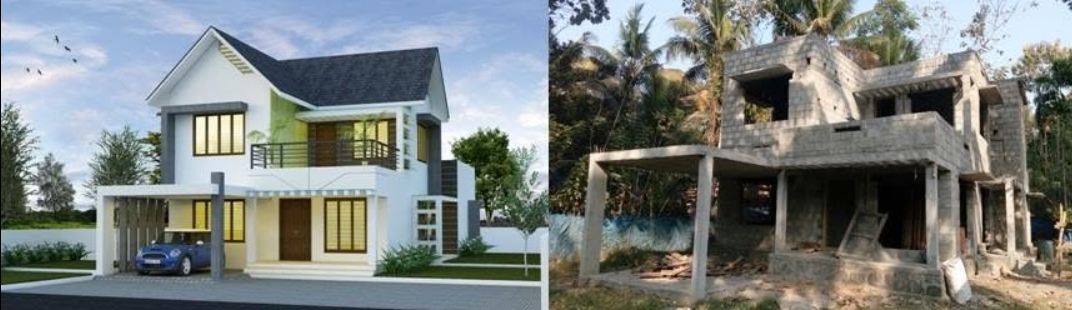
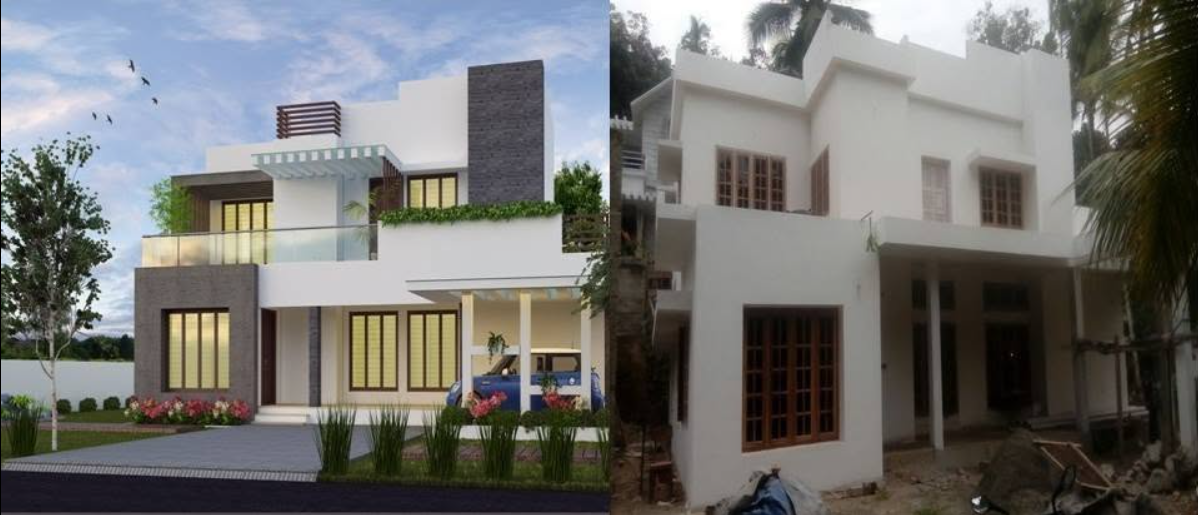
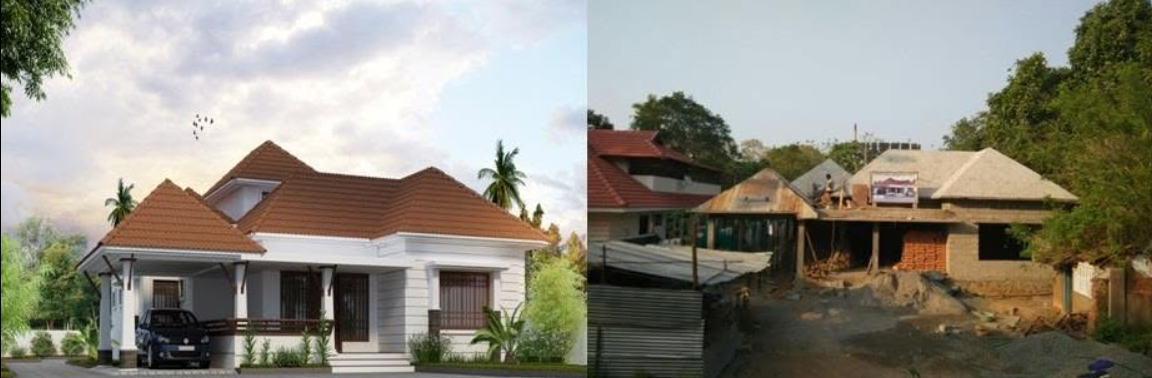
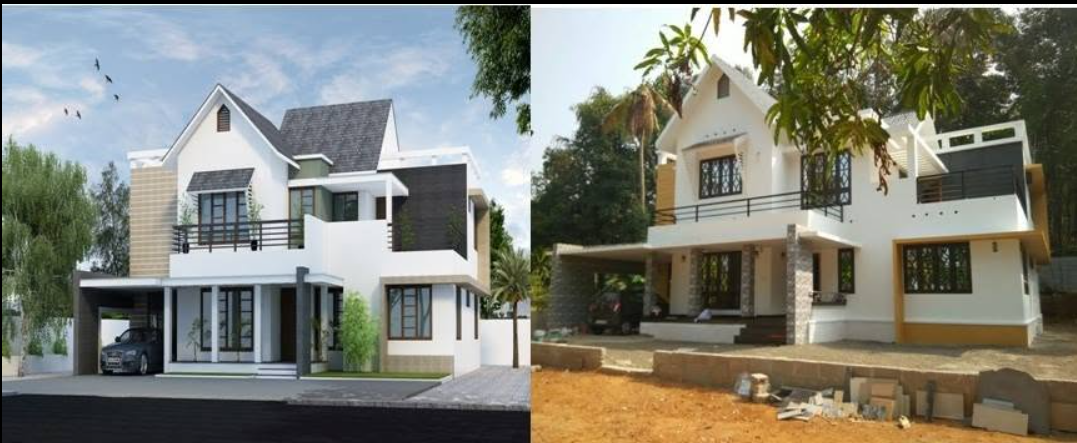
Five side-by-side views of the original home designs and their on-site progress.
Home 01Design / On site
Home 1: architectural design on the left and on-site building photograph on the right
Home 02Design / On site
Home 2: architectural design on the left and on-site building photograph on the right
Home 03Design / On site
Home 3: architectural design on the left and on-site building photograph on the right
Home 04Design / On site
Home 4: architectural design on the left and on-site building photograph on the right
Home 05Design / On site
Home 5: architectural design on the left and on-site building photograph on the right

Construction progress

The structure taking shape, step by step.

A close look at the work below ground and the steady progress from foundation to structural shell.
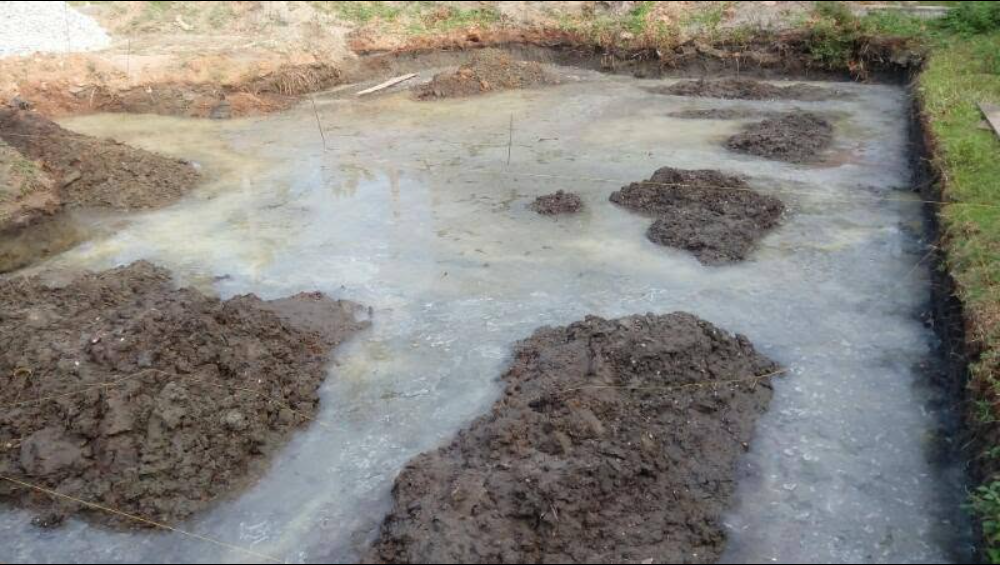
Prepared building site at the beginning of foundation work
01

Ground preparation

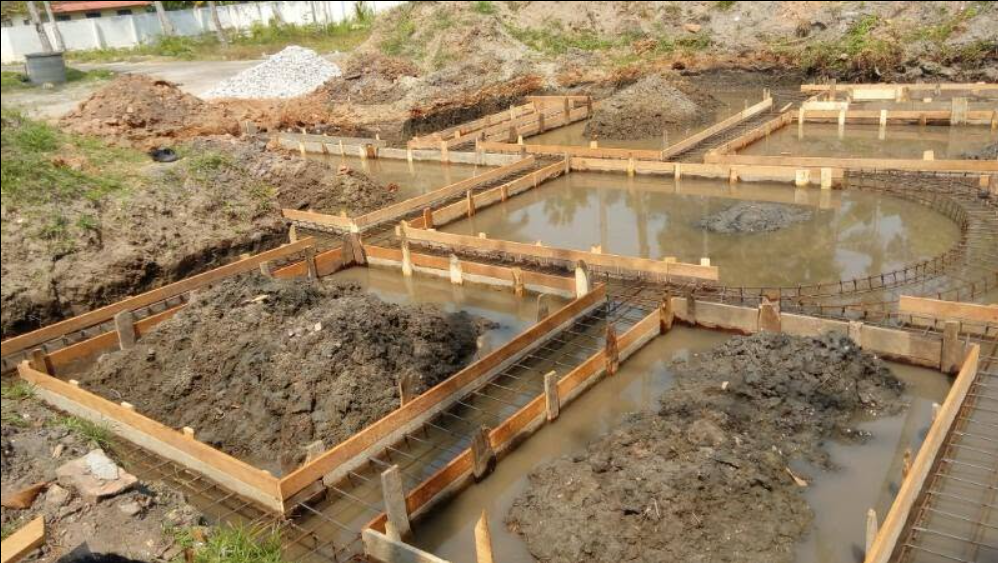
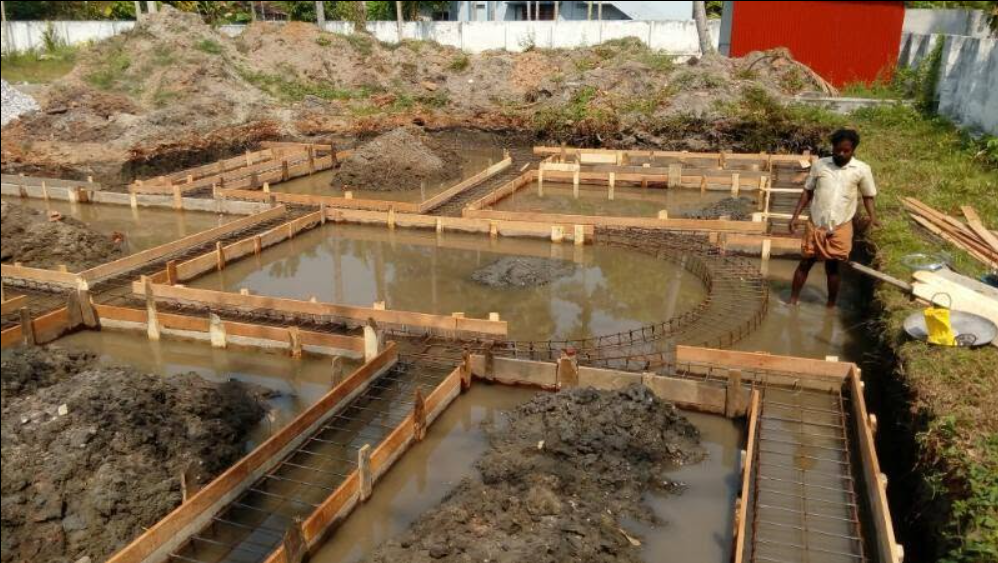
Timber formwork outlining the home foundation on site
02

Foundation formwork

Foundation trenches with timber formwork and steel reinforcement
03

Reinforcement layout

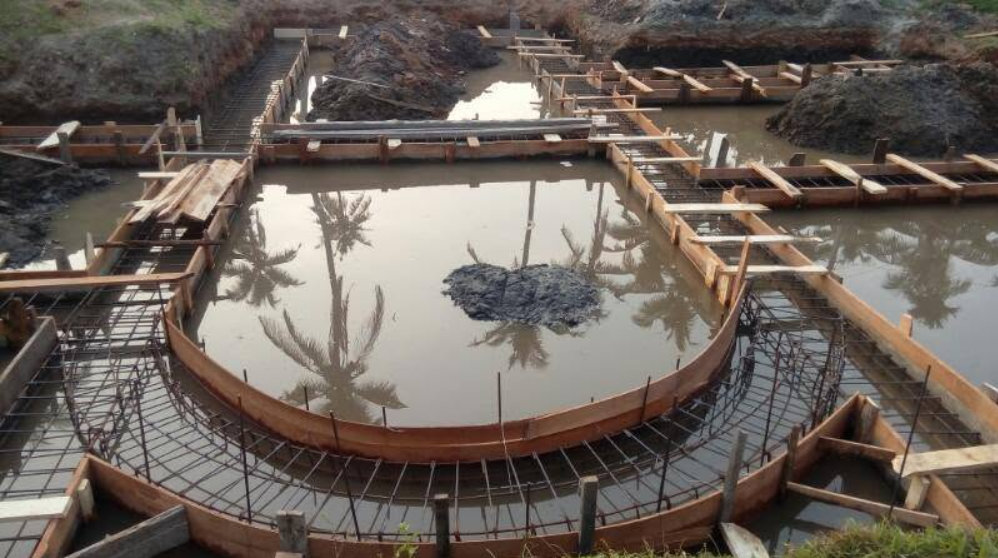
Curved foundation formwork with steel reinforcement in place
04

Curved foundation detail

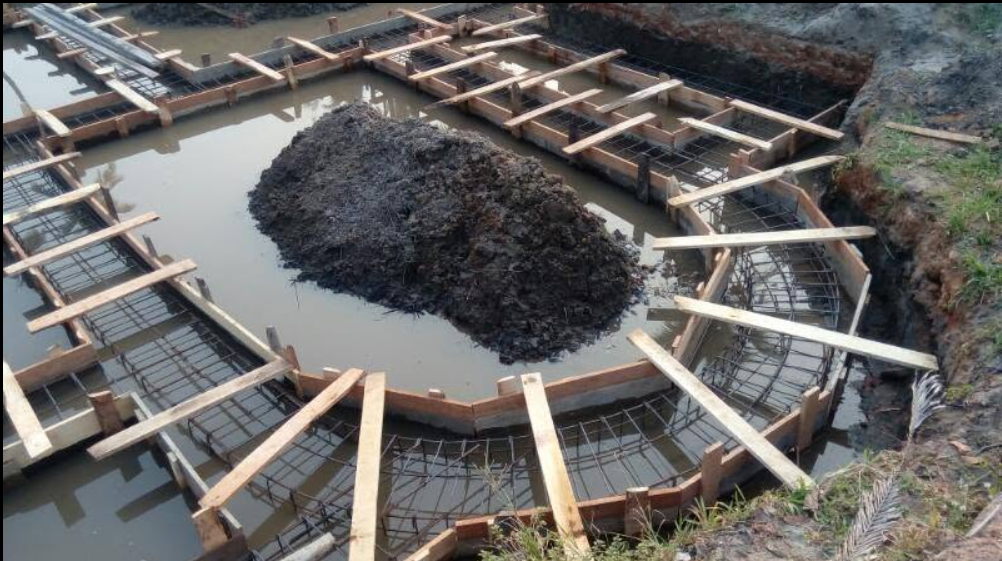
Close view of reinforced foundation beams and timber supports
05

Steel preparation

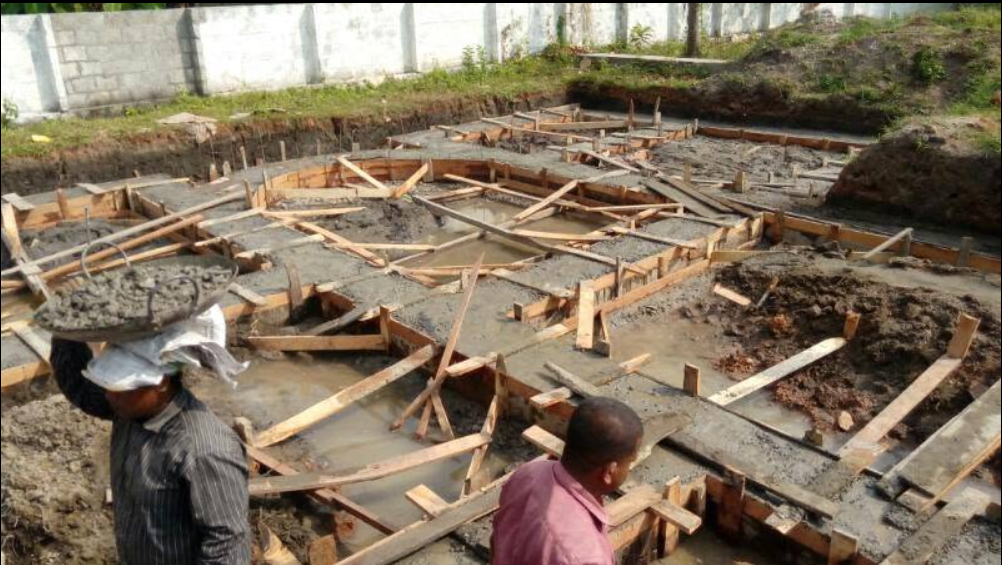
Construction team placing concrete within the foundation formwork
06

Concrete placement

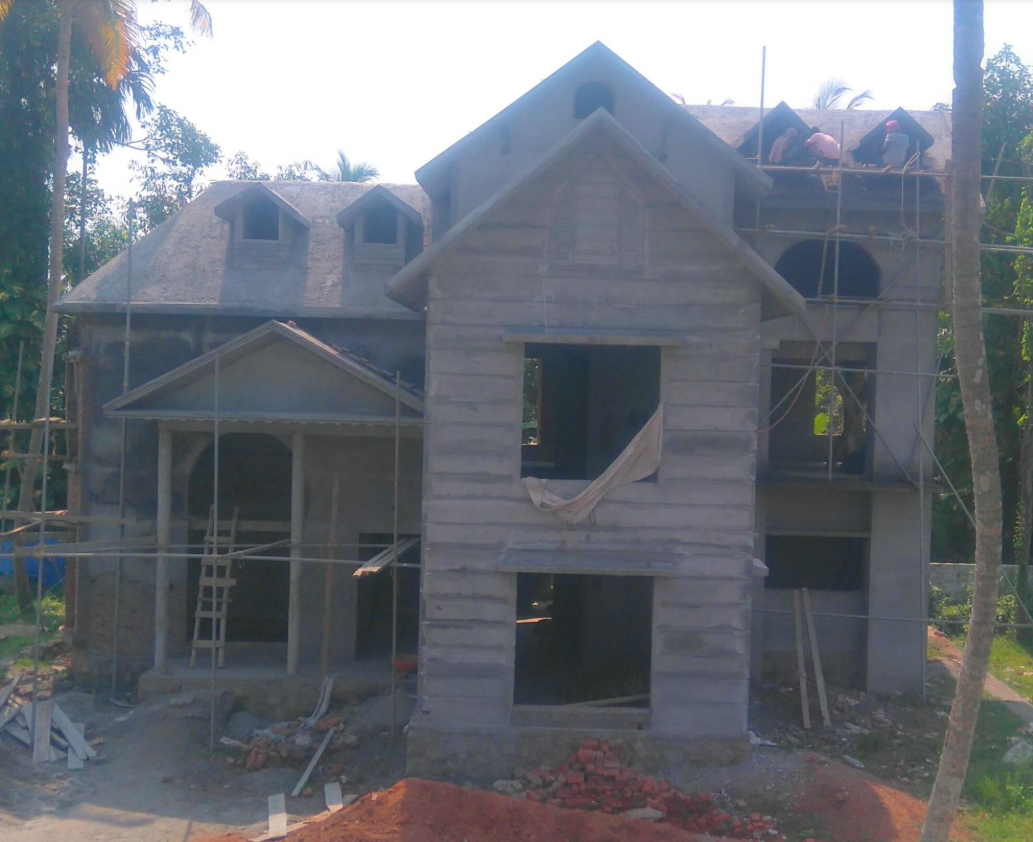
Front view of the two-storey home structural shell under construction
07

Structural shell

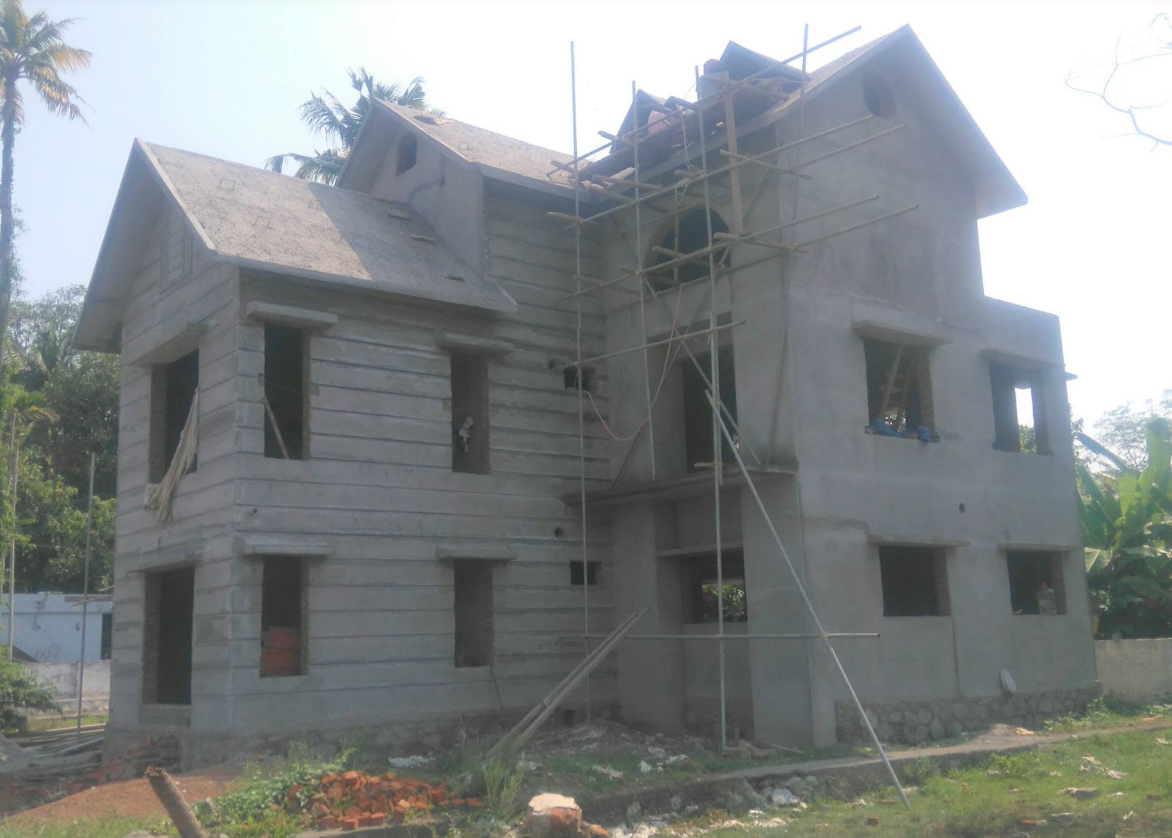
Side view of the plastered home structure with roof work in progress
08

Exterior formation

Gallery

More elevations, more finishes.

Modern two-storey home at dusk with a cantilevered timber-lined roof and lit carport

Contemporary tropical villa

Kerala

Contemporary home with stone-clad walls, timber louvres and a wide paved driveway at dusk

Stone & timber elevation

Kerala

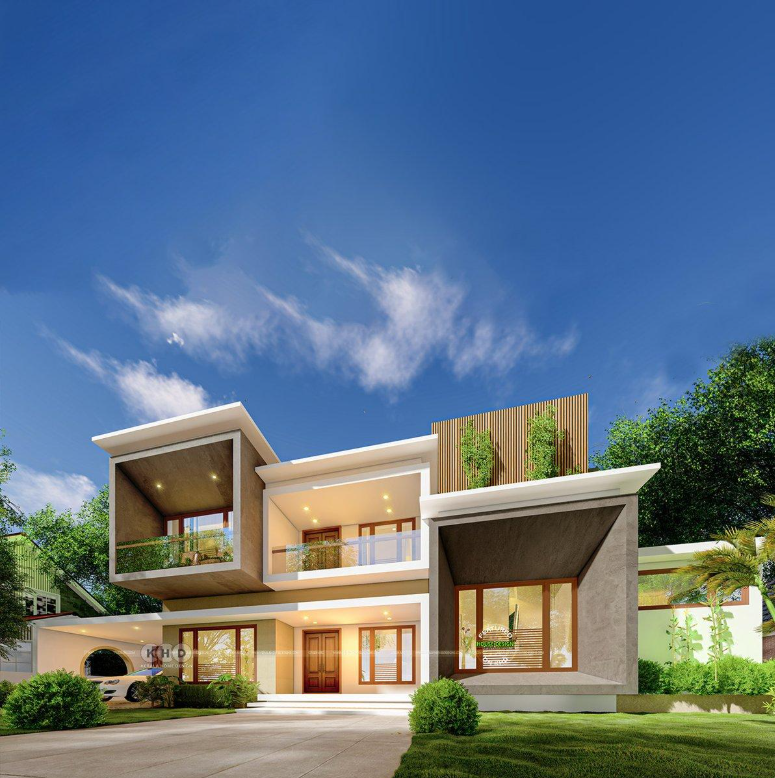
White contemporary house with cantilevered balconies and a vertical green screen

Box-form modern home

Kerala

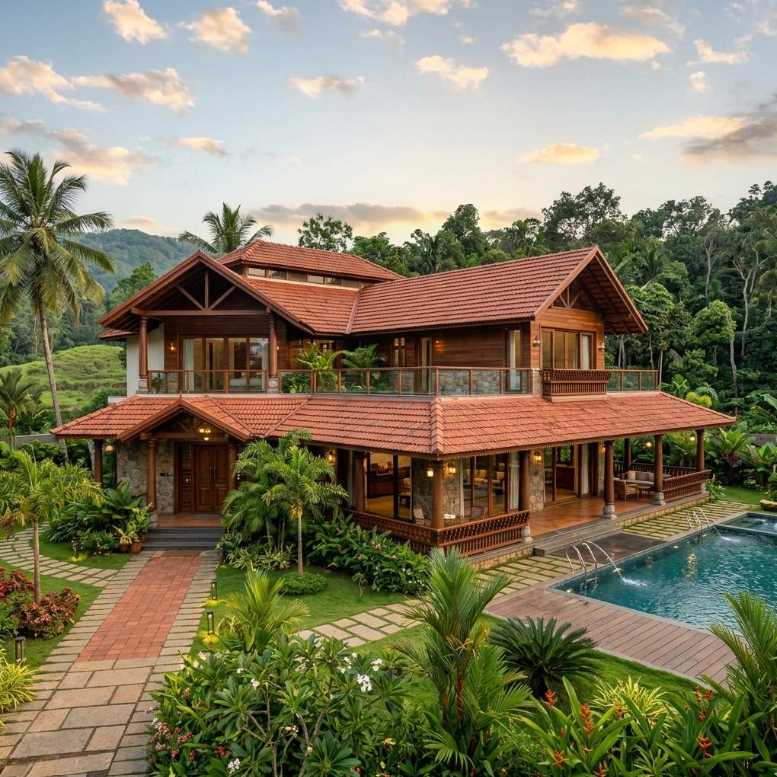
Kerala-style timber home with clay-tiled roofs, wide verandah, pool and tropical garden

Traditional tiled-roof residence

Kerala
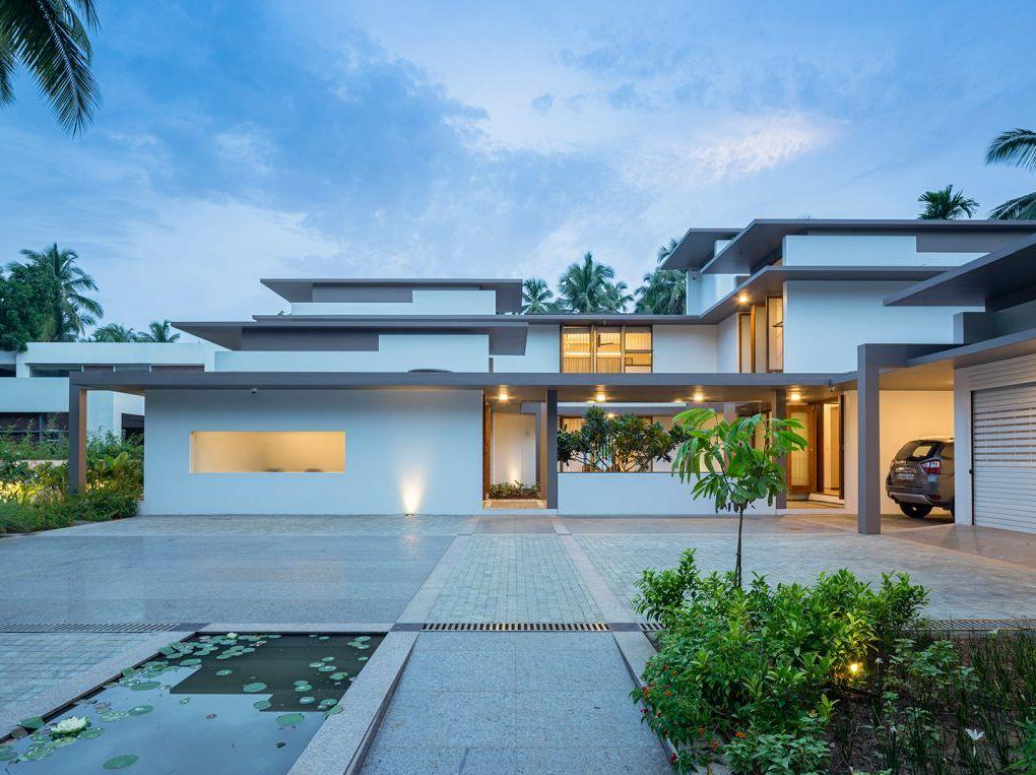
Low horizontal white home with layered flat roofs and a lily pond in the forecourt

Flat-roof courtyard house

Kerala

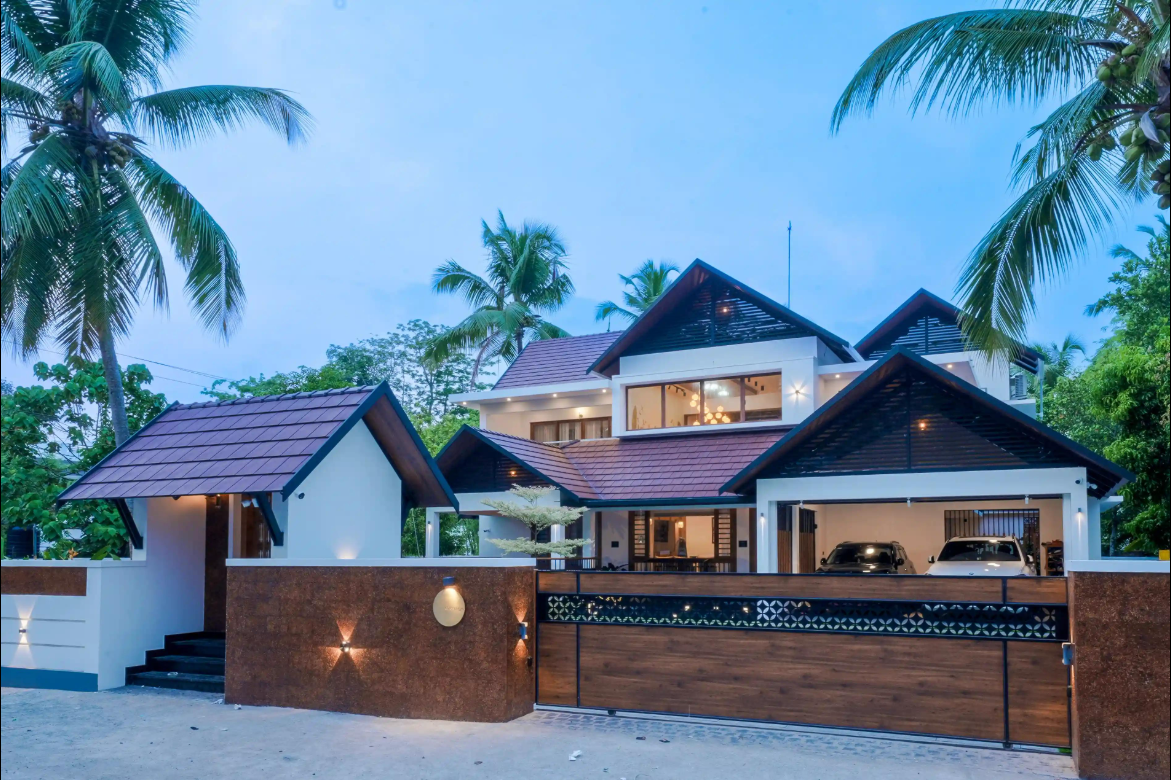
Illuminated home with dark tiled gable roofs, laterite compound wall and timber gate

Sloped-roof family home

Kerala

Home combining a flat timber-clad wing with a glazed gable and a separate car porch

Mixed-roof modern design

Kerala

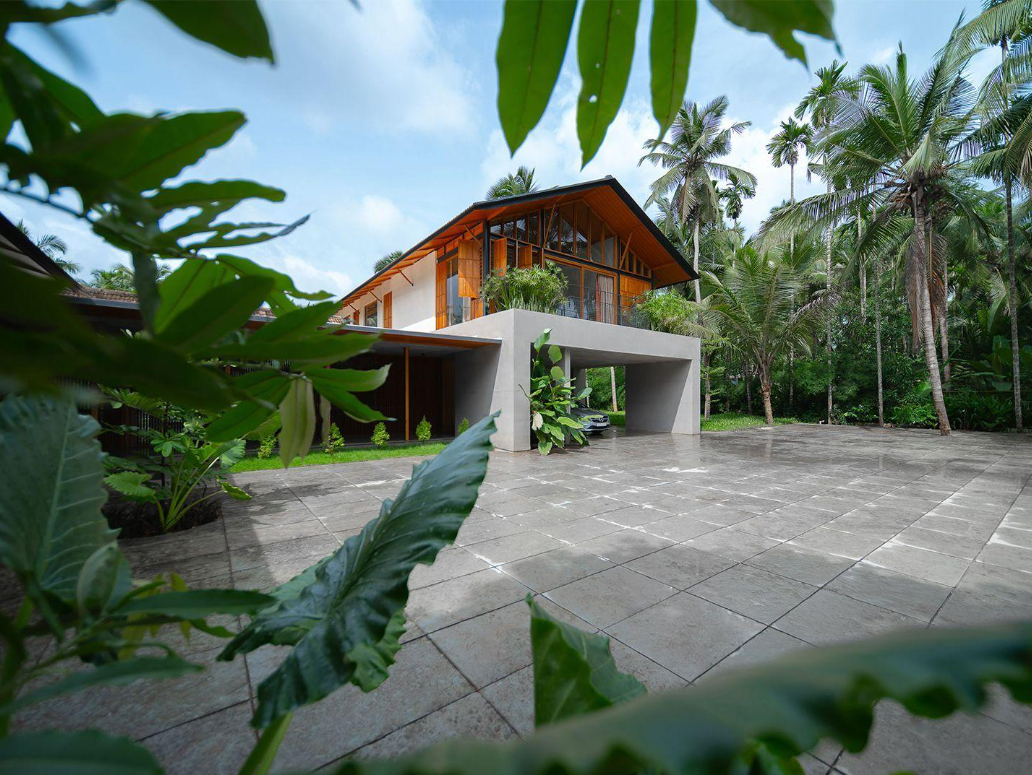
Timber and glass home framed by coconut palms and broad tropical foliage

Garden-framed villa

Kerala

Your plot could be next.

Bring us your site and your budget — we'll show you what's possible.