01
Architectural Design
വാസ്തുശില്പ രൂപകൽപ്പന
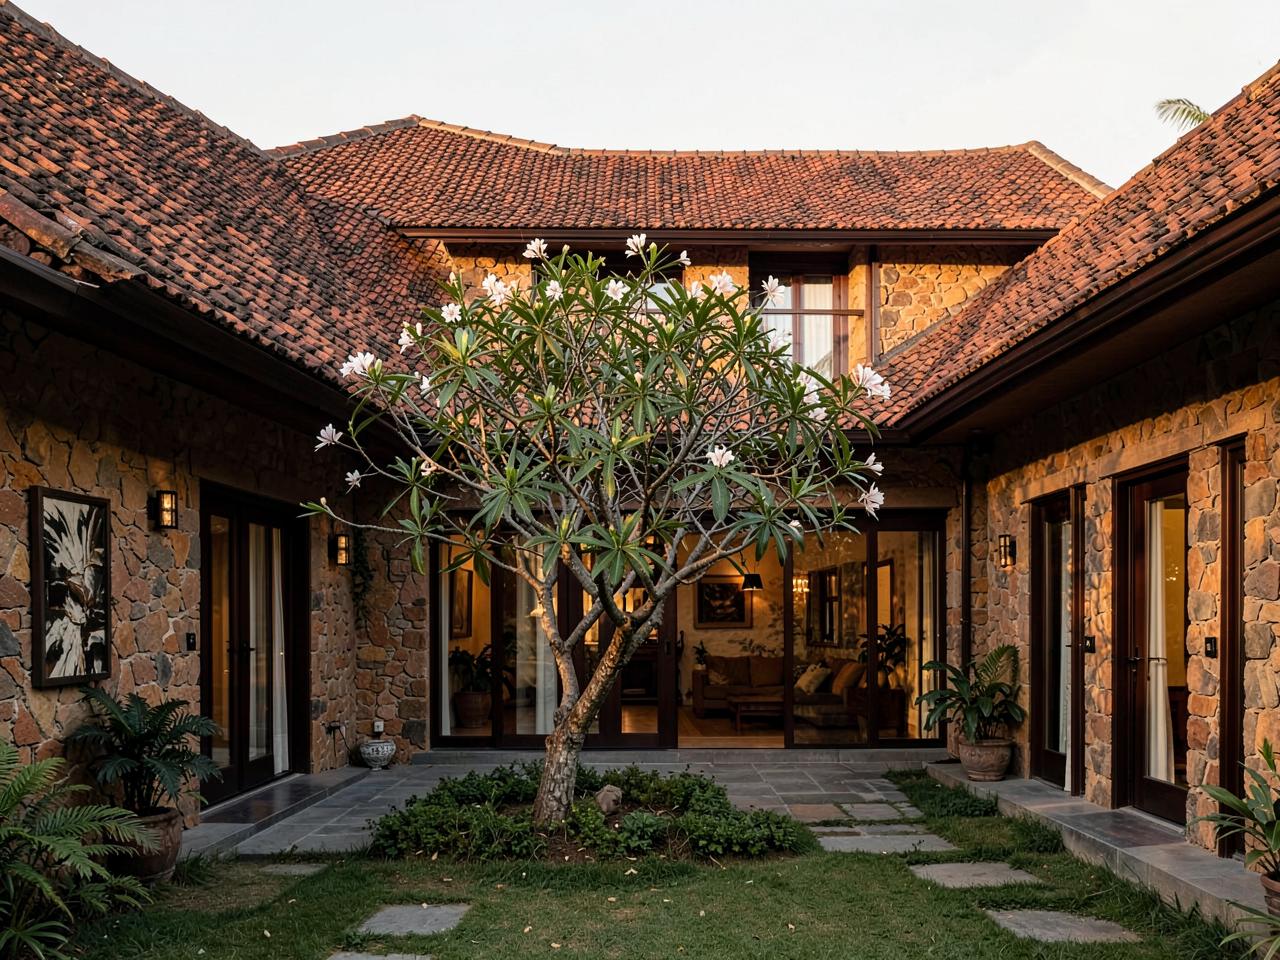
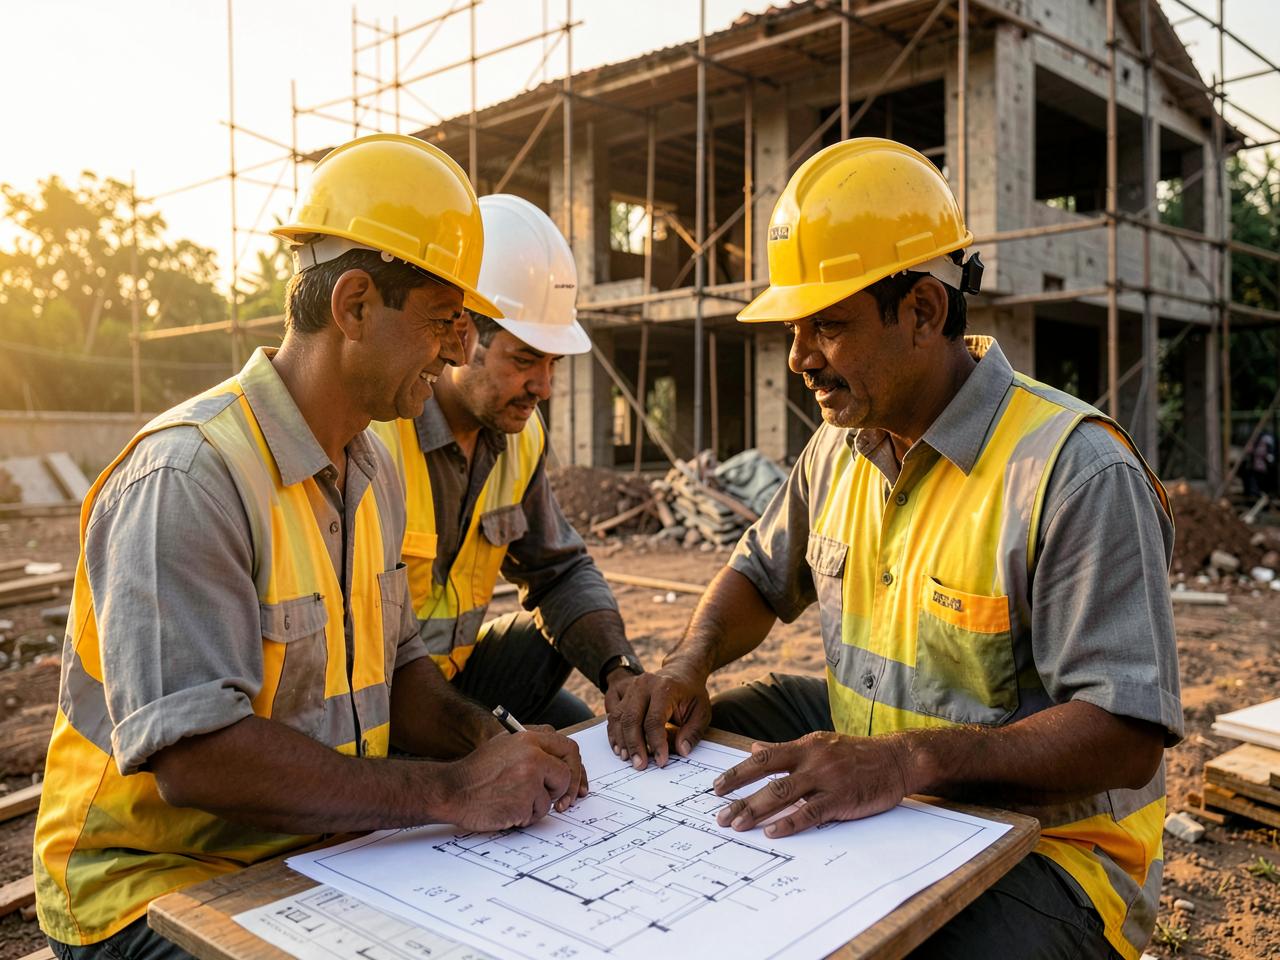
We begin with the land — its orientation, breeze, water table and vaastu. From there we develop floor plans, elevations and 3D walkthroughs until the drawing feels like home before a single stone is laid.
- Site study, soil and orientation analysis
- Floor plans, elevations and structural drawings
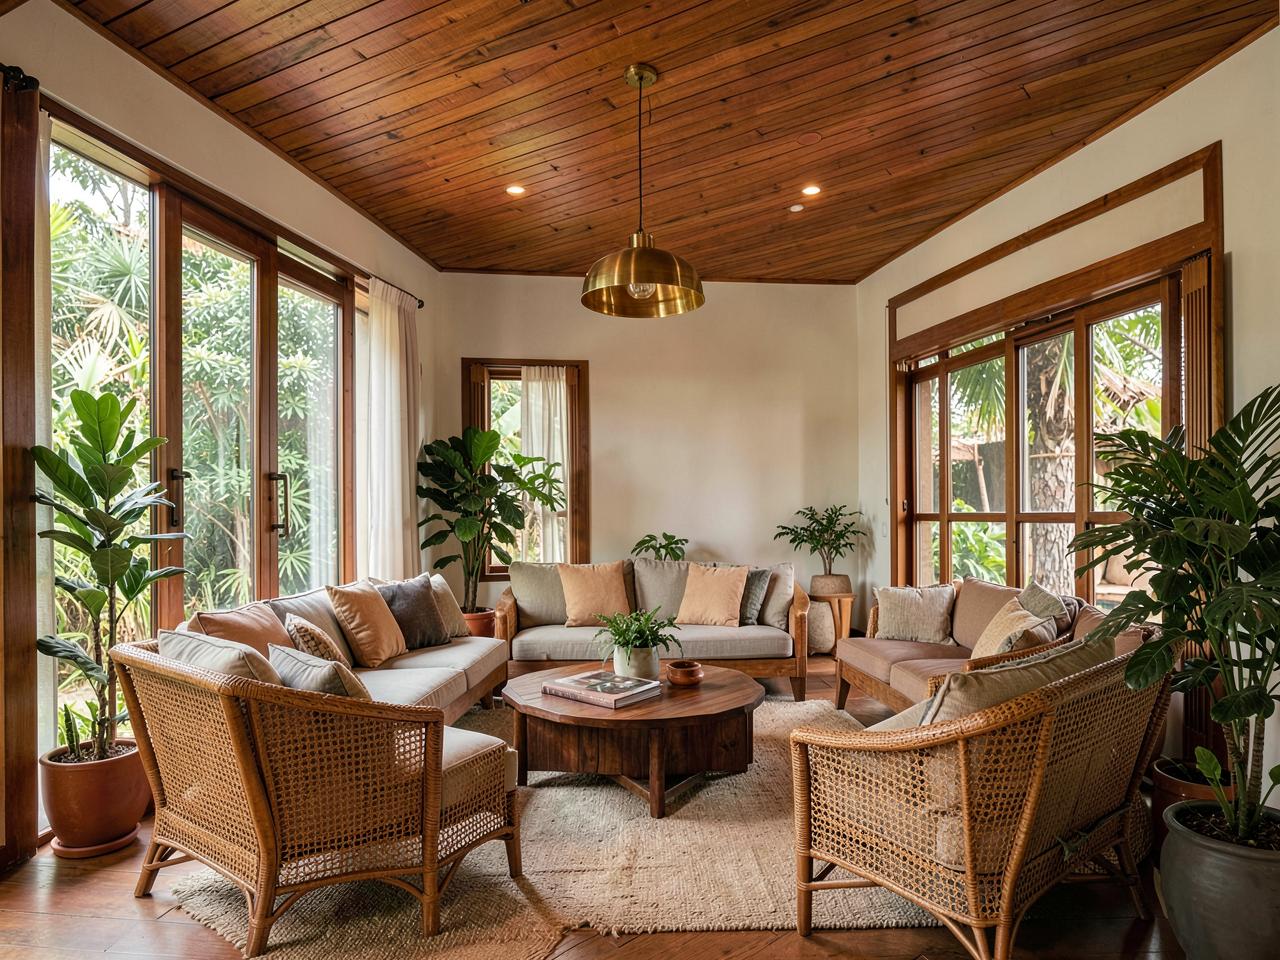
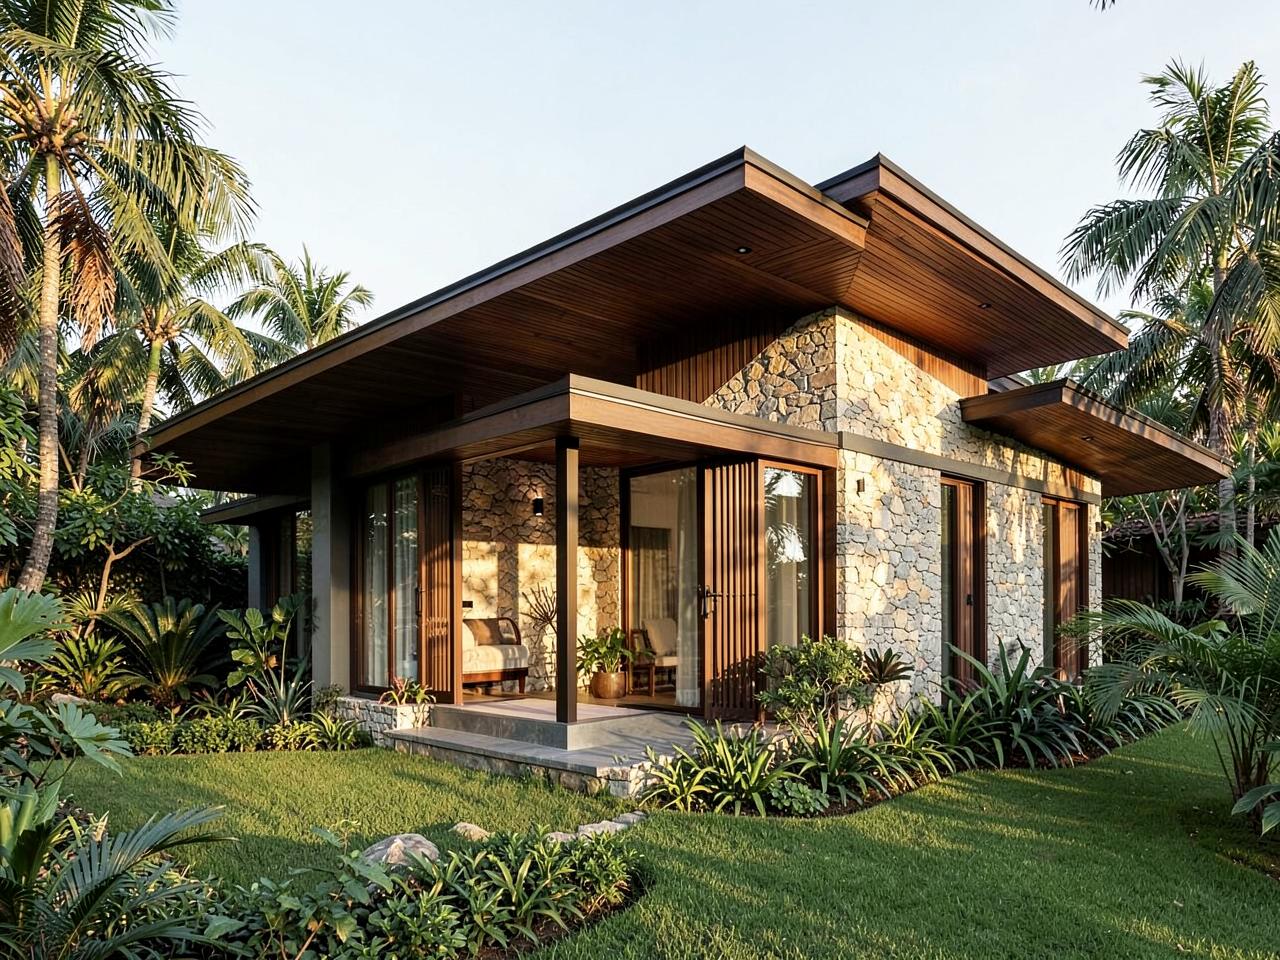
- 3D exterior and interior walkthroughs
- Vaastu-compliant layouts on request
- Municipal and panchayat permit drawings